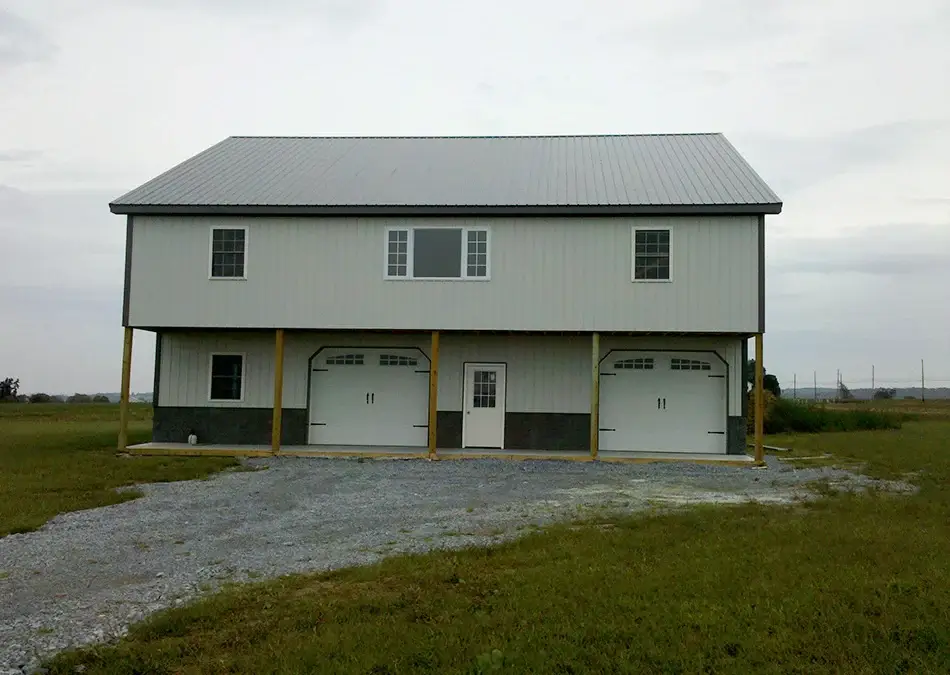
Pole barn homes use the same post frame construction as our barns and garages, finished inside as a comfortable place to live. CHA Pole Barns builds from Quarryville, Lancaster County, PA, and works with homeowners across Pennsylvania and neighboring states on post frame homes that fit their families and their land.
These homes are often called barndominiums, or shouses when a shop and a house share one roof. Many people choose them because the open span inside gives them freedom to lay out rooms, and a garage or workshop can sit under the same roof as the living space.
Begin with your land, local zoning and building codes, since a home has stricter requirements than a storage building. Then think about how many bedrooms and baths you need, whether you want a garage or shop under the same roof, and where windows and porches will catch the light and the view. Talk with us early about which parts of the project we handle and which your other contractors will finish.
Comfort depends on the building envelope. Plan insulation, ventilation and moisture control from the start, along with plumbing and electrical runs. Our article on choosing the perfect layout for a pole barn home walks through floor plan ideas.
Siding and trim colors, wainscoting, porches, windows, entry doors and cupolas let you give your home the look you want, from classic farmhouse to modern. For more detail, read Pole Barn Homes and Barndominiums: What You Need to Know Before You Build.
Cost
Savings
Pole barns reduce material and labor costs, offering significant savings.
Adaptable
& Usable
Customizable designs make pole barns versatile for various applications.
Quick
Construction
Faster build times compared to traditional construction methods.
Life
Expectancy
Durable materials ensure pole barns last for decades with minimal maintenance.
Our Amish builders bring the same craftsmanship to a home that they bring to every barn, and we take time to understand how you plan to live in the space. We talk through your layout, options and next steps before work begins, so you know what to expect.
Browse our gallery for ideas, see our residential pole barns, or contact us to start planning your home.
A pole barn home is a house built with post frame construction. Posts set in the ground carry the roof, which leaves an open interior you can divide into rooms. When it combines a shop and living space, it is often called a barndominium or a shouse.
A pole barn home built to local building codes is designed for your area’s wind and snow loads. Good drainage, treated posts and regular maintenance help it last for decades.
Yes. Many owners put a garage, workshop or hobby space under the same roof as the living area, with a wall between the two.
A home needs more insulation than a storage barn. Plan insulation for the walls and roof together with ventilation and a vapor barrier so the house stays comfortable and condensation stays under control.
Yes. A home needs building permits and must meet residential codes. Check your zoning and permit rules before you finalize a design.


Gates: 4PM Show: 7PM
900 Lancaster Pike
Quarryville, PA 17566
Buckmotorsports.com
Meet us at our booth at the front gate.
